



23 Barnaby LN Hartsdale, NY 10530
4 Beds
5 Baths
4,200 SqFt
Open House
Sat Nov 21, 12:00pm - 2:00pm
UPDATED:
Key Details
Property Type Single Family Home
Sub Type Single Family Residence
Listing Status Active
Purchase Type For Sale
Square Footage 4,200 sqft
Price per Sqft $333
MLS Listing ID 1029995
Style Contemporary
Bedrooms 4
Full Baths 5
HOA Y/N No
Rental Info No
Year Built 1954
Annual Tax Amount $29,887
Lot Size 0.892 Acres
Acres 0.8921
Property Sub-Type Single Family Residence
Source onekey2
Property Description
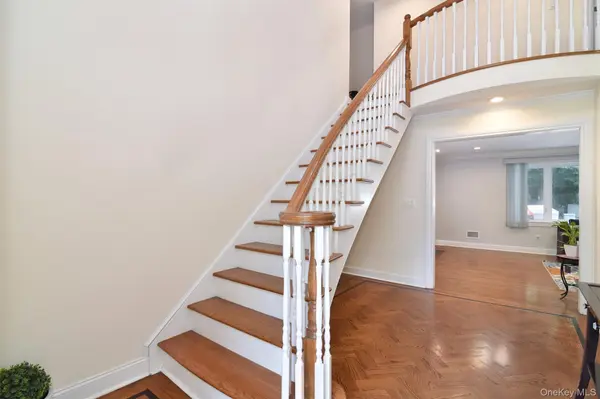
Step through the elegant entryway into a spectacular foyer, where exquisite herringbone hardwood flooring accented with rich mahogany inlay and a magnificent sweeping staircase create an unforgettable first impression. Every detail reflects the timeless character and distinguished charm of this remarkable residence.
The thoughtfully designed main level offers an exceptional flow, featuring a walk-through kitchen that seamlessly connects to the expansive great room. The gracious living and dining rooms are beautifully enhanced by a striking stone fireplace, while oversized sliding glass doors open onto an expansive stone-paver patio, effortlessly blending indoor and outdoor living. A charming family room featuring the home's original fireplace offers a warm and inviting atmosphere, rich with character and sophistication.
The first floor further showcases a luxurious primary suite, an additional bedrooms, a versatile home office or optional bedroom, three full bathrooms, abundant closet space, and a conveniently located laundry room—providing exceptional flexibility and comfort.
Ascend the impressive staircase to the upper level, where an exquisite private owner's retreat awaits. This generously proportioned sanctuary features a spacious master room, two expansive walk-in closets, an additional closet, and a beautifully appointed sitting room, ideal for a private home office, intimate lounge, or peaceful personal retreat. The spa-inspired primary bathroom is a true indulgence, featuring a luxurious soaking tub, a separate glass-enclosed shower, dual vanities, and elegant finishes designed to evoke the ambiance of a high-end luxury spa. An oversized additional bedroom, another full bathroom, two bonus storage rooms, and generous closet space complete this exceptional level.
Offering four bedrooms and five full bathrooms, this remarkable residence provides an extraordinary combination of space, privacy, versatility, and refined comfort.
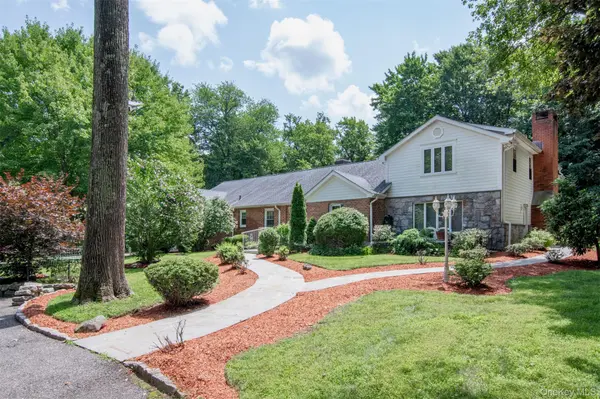
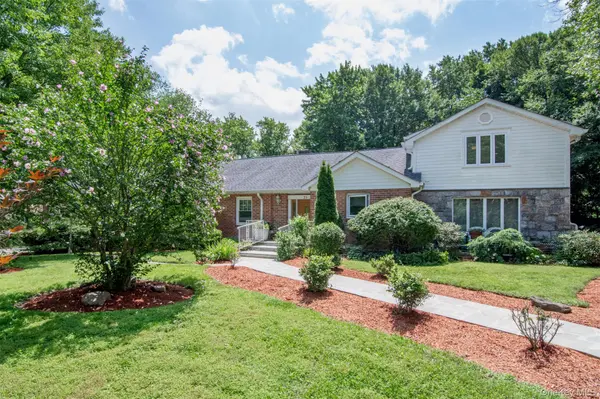
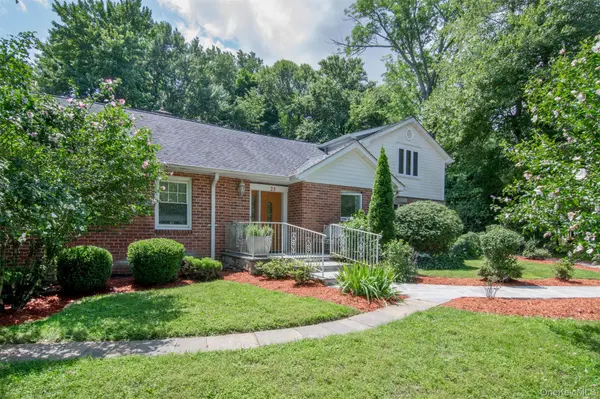
The exterior is equally impressive. An attached one-car garage, a driveway accommodating four to five vehicles, and a circular front driveway with additional parking for approximately eight cars provide exceptional convenience for residents and guests alike. The expansive, level backyard is a private oasis, featuring a wraparound patio and an in-ground sprinkler system. Whether hosting elegant outdoor gatherings, enjoying peaceful afternoons, or creating unforgettable memories, this extraordinary outdoor setting offers endless possibilities.
Perfectly positioned near parks, major highways, public transportation, schools, and shopping, this distinguished property offers the perfect balance of privacy, convenience, and luxurious living.
Location
State NY
County Westchester County
Rooms
Basement Unfinished
Interior
Interior Features First Floor Bedroom, First Floor Full Bath, Breakfast Bar, Crown Molding, Eat-in Kitchen, Entrance Foyer, Formal Dining, Granite Counters, High Ceilings, High Speed Internet, Open Floorplan, Primary Bathroom, Master Downstairs, Walk Through Kitchen, Washer/Dryer Hookup
Heating Oil
Cooling Central Air
Flooring Hardwood, Tile
Fireplaces Number 2
Fireplace Yes
Appliance Cooktop, Dishwasher, Oven, Refrigerator, Stainless Steel Appliance(s)
Exterior
Parking Features Driveway, Garage, Oversized
Garage Spaces 1.0
Utilities Available Cable Connected, Electricity Connected, Trash Collection Public
Total Parking Spaces 12
Garage true
Private Pool No
Building
Lot Description Back Yard, Cul-De-Sac, Front Yard, Landscaped, Level, Near Public Transit, Near School, Near Shops, Part Wooded, Private
Sewer Septic Tank
Water Public
Structure Type Brick
Schools
Elementary Schools Early Childhood Program
Middle Schools Woodlands Middle/High School
High Schools Greenburgh Central
School District Greenburgh Central
Others
Senior Community No
Special Listing Condition None

NEARBY SCHOOLS & PROPERTIES